
Commercial Floor Coatings
Floor coating options planned around your space, traffic, appearance and maintenance needs.
Commercial floors planned around your business
A commercial floor needs to balance appearance, everyday use and maintenance. Western Canada Coatings works with property owners and contractors to review the existing surface and define a suitable coating approach.
Tell us about foot or vehicle traffic, cleaning products, sunlight exposure and the installation window. These details help determine preparation, texture, finish and return-to-service requirements.
Decorative quartz flooring for commercial interiors
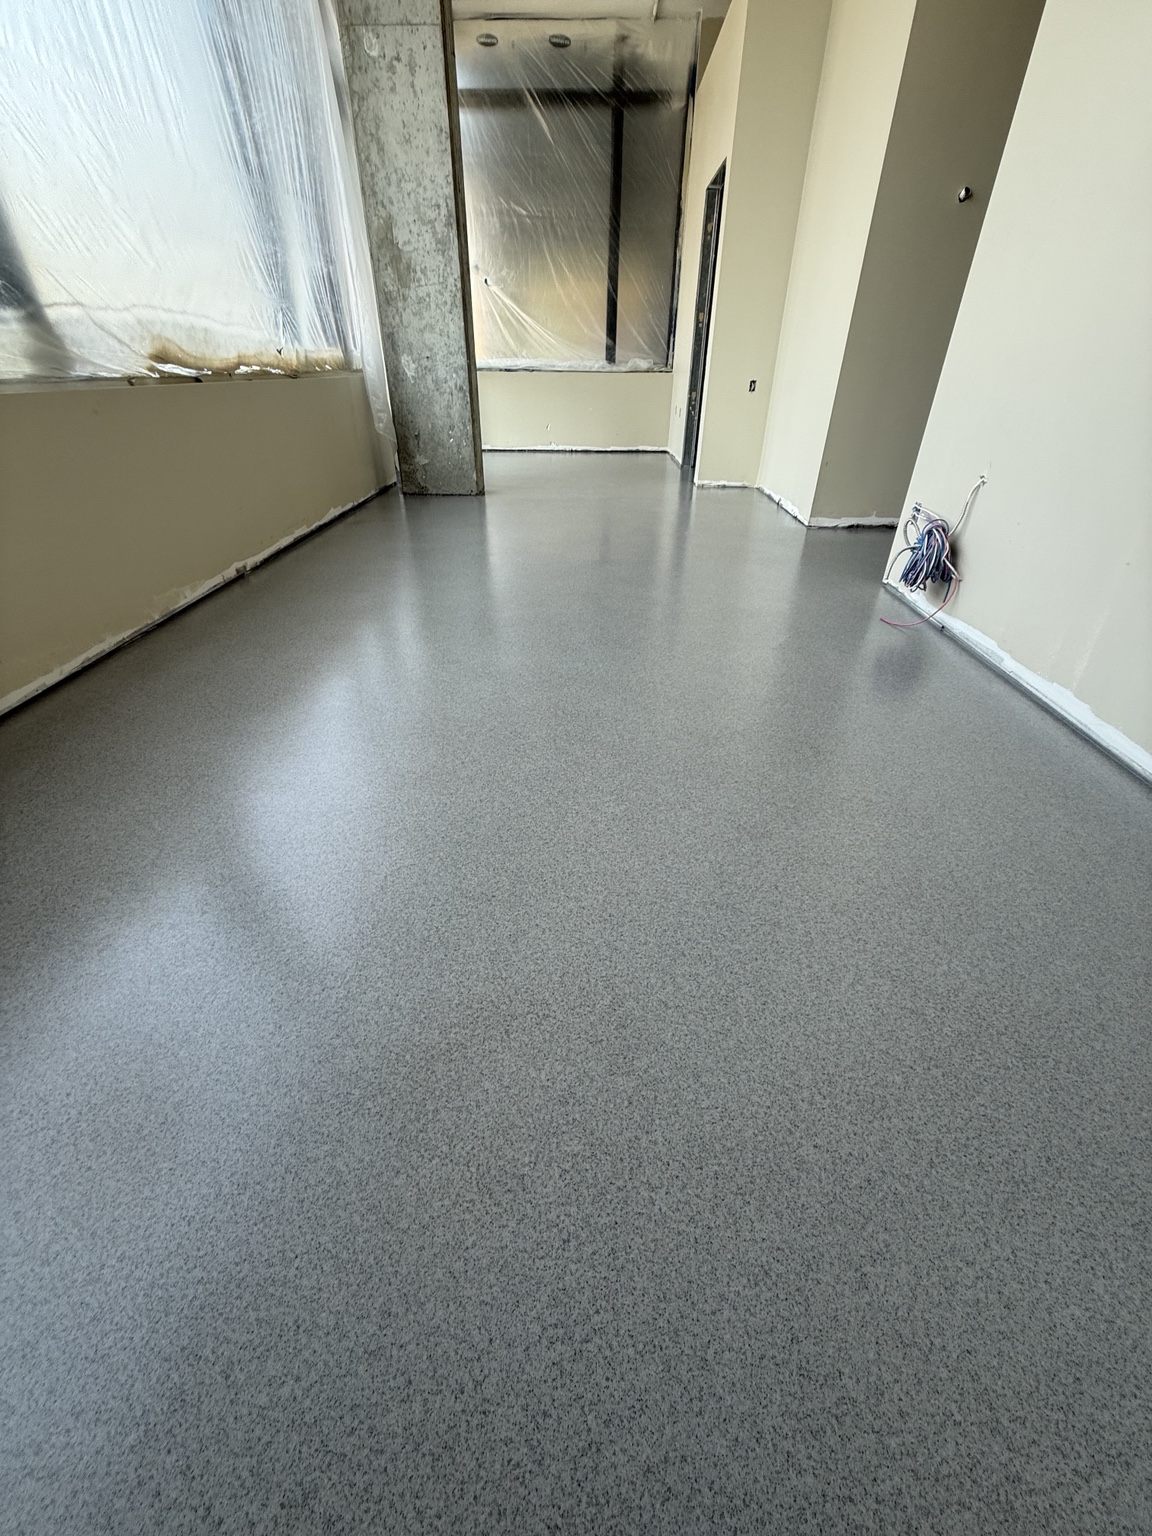
A real example from Port Moody
Decorative quartz is one of the finishes we install for commercial interiors. At this Port Moody dental office, our team installed a double-broadcast quartz system with a smooth finish.
View the original project photos to see the result, and contact us to discuss the appearance, floor condition, cleaning routine and installation timing for your space.
Choose a system for the actual conditions
Coating systems differ in their substrate requirements, appearance and performance. Moisture conditions, existing coatings, contamination and concrete damage need to be assessed before product selection.
UV exposure, chemical contact and other special requirements must be checked against the selected product documentation. Ventilation, access and occupancy arrangements also need to be agreed before installation.
Request a written scope that identifies the preparation, repairs, coating system, exclusions and care instructions.
What does your commercial space need?
Different areas can call for different finishes and installation plans. Share how the space is used so the project scope can address the right priorities.
Request a commercial-floor estimate with the project city, approximate area, photos and preferred timing.